

In the Global Race to Build Better Batteries, SinceVision Tackles the Friction of the Factory Floor
SHENZHEN, China — Inside the sprawling gigafactories that power the transition to electric vehicles, the margin between a reliable battery cell and an expensive scrap heap is measured in fractions of a human hair.
As copper and aluminum foils race through coating machines at speeds topping one meter per second, automated inspection systems must continuously measure the thickness of chemical slurries laid across the metal. If the coating is too thin, the battery loses capacity; if it is too thick, the cell can overheat.
Yet for years, automation engineers have struggled with a stubborn physical paradox: the very laser sensors installed to catch defects are often fooled by the microscopic roughness of the materials they measure.
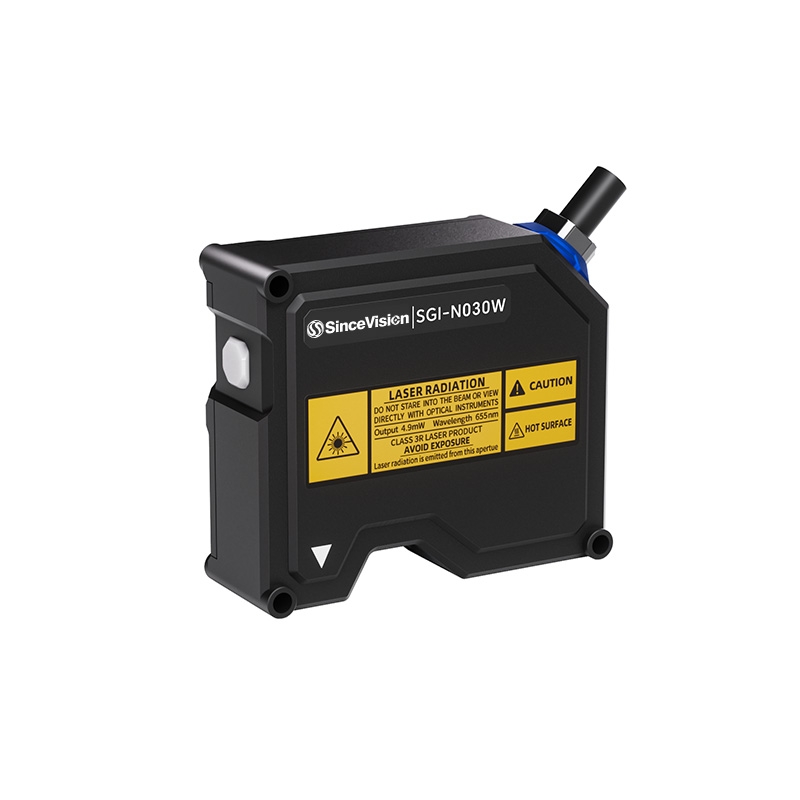
On Friday, SinceVision, an industrial metrology equipment maker and member of the Association for Advancing Automation, introduced a hardware sensor aimed directly at this manufacturing headache. The new industrial sensor, SGI-N030W is a wide-spot laser displacement sensor engineered to measure thickness with micrometer precision without getting tripped up by textured or matte surfaces.

The Problem with Pinpoint Lasers
For decades, the standard tool for non-contact factory inspection has been the point-spot laser triangulation sensor. These instruments focus laser energy into a tiny pinhole spot, measuring the distance to a target by tracking where the reflected beam strikes a light-sensitive receiver array.
On polished silicon wafers or smooth glass, the technique works reliably. But modern energy storage relies on anode and cathode chemistries, graphite, lithium compounds, and binders that dry into dark, granular textures.
When a pinpoint beam strikes such a surface, it ricochets unpredictably across microscopic valleys and grain boundaries. To an automated quality control computer, those microscopic texture dips look like abrupt shifts in product thickness, triggering false defect warnings and forcing operators to slow or halt production.
The SGI-N030W takes an optical approach to bypass the issue. Rather than focusing light onto a microscopic point, the optical assembly spreads the laser into a wide transverse footprint across the material.
By illuminating a broader patch of surface, the sensor collects diffuse reflections from multiple micro-imperfections at once. The optical assembly averages those peaks and valleys before the signal ever converts into digital data, smoothing out surface noise without relying on lag-inducing software filters.
"When our team visits battery plants and precision assembly floors, the recurring issue engineers raise is false defect warnings caused purely by surface texture," said Jack Li, Global Sales and Marketing Director at SinceVision. "Standard point lasers read microscopic scratches as actual thickness errors, forcing lines to slow down. With the SGI-N030W, our engineers widened the optical spot to naturally average out that noise right at the target, delivering dependable, high-speed thickness verification without fighting false alarms."
(1).png)
Nanometers at Production Speed
The demands on factory metrology have escalated dramatically over the last three years. Automakers are expanding battery output, and plants cannot afford the delays of offline testing, where workers cut strip samples to check them with manual micrometers.
Instead, automated lines mount two sensors, one above the moving sheet and one below, rigidly clamped to a U-shaped gantry made of granite or marble to minimize thermal expansion. The sensors measure the distance to both sides of the moving foil simultaneously, calculating absolute thickness on the fly.
Because moving webs flutter and vibrate as they travel, the two sensors must fire at the exact same instant, otherwise, normal up-and-down sheet oscillation would register as a false thickness fluctuation.
To prevent that error, the SGI-N030W incorporates hardware-level primary-secondary synchronization. The primary sensor issues a microsecond timing pulse to the secondary sensor below the strip, locking their exposure cycles together so mechanical vibration cancels out mathematically.
The hardware runs at a sampling frequency of 50 kilohertz, taking 50,000 readings every second. Operating at a 30-millimeter reference standoff distance with a measurement span of plus or minus 5 millimeters, the sensor records repeatability down to 0.05 micrometers. In battery production testing on electrode sheets traveling at 300 millimeters per second, the system maintained thickness measurement stability within plus or minus 0.3 micrometers.

Beyond the Battery Pack
While electric vehicle manufacturing has driven the immediate demand for the sensor, SinceVision is positioning the device across several high-precision manufacturing segments.
In semiconductor fabrication plants, automated wafer transfer robots must position silicon discs inside vacuum chambers with microscopic tolerances. The sensor provides non-contact wafer guidance, tracking tilt and z-axis seating height without touching the patterned surface, where physical contact could generate contamination.
In precision mechanics, the instrument tracks dynamic displacement in voice coil motors and micro-actuators, capturing mechanical settling curves across a 10-millimeter stroke.
The release of the SGI-N030W comes as manufacturers worldwide invest heavily in automated quality assurance to offset rising labor costs and higher raw material scrap rates. The company confirmed that evaluation units and technical documentation are now available for machine builders and factory automation teams globally, with industrial communication support including 100Base-TX Ethernet, RS485, and switchable analog outputs.
For factory managers trying to push output without sacrificing cell quality, the shift from mechanical spot checks to continuous optical inspection may soon be an operational requirement rather than an optional upgrade.

Shenzhen SinceVision Technology Co. Ltd.
SinceVision is a sensor technology manufacturer for 3D laser profilers, high-speed cameras, laser displacement sensors, sCMOS cameras, spectral confocal displacement sensors, full-spectrum sensors, and through-beam edge sensors.
Discover how Shenzhen SinceVision Technology Co. Ltd. can support your automation journey with their complete range of solutions and expertise.
Related Posts

Capturing the Invisible: SinceVision Brings Extreme High Speed Imaging to PhotoMechanics Conference 2026
When transient events occur in a fraction of a millisecond, standard sensors miss the action…
SinceVision’s New SR9520 3D Laser Profiler Brings 67kHz Micro Inspection to the Factory Floor
The push for denser lithium batteries, miniaturized 3C electronics, and tighter semiconductor packaging has created…
Recent Graduate Lands International Machine Vision Role
Recent Graduate Lands International Machine Vision Role JOHNSON CITY, TN [October 20th, 2026] – A…
Leave a Reply